
What's in our walls?
There’s more to our Baufritz exterior wall than meets the eye. Seen from the outside, it has an external façade and an interior skin. But it's what is in-between that really makes the difference.

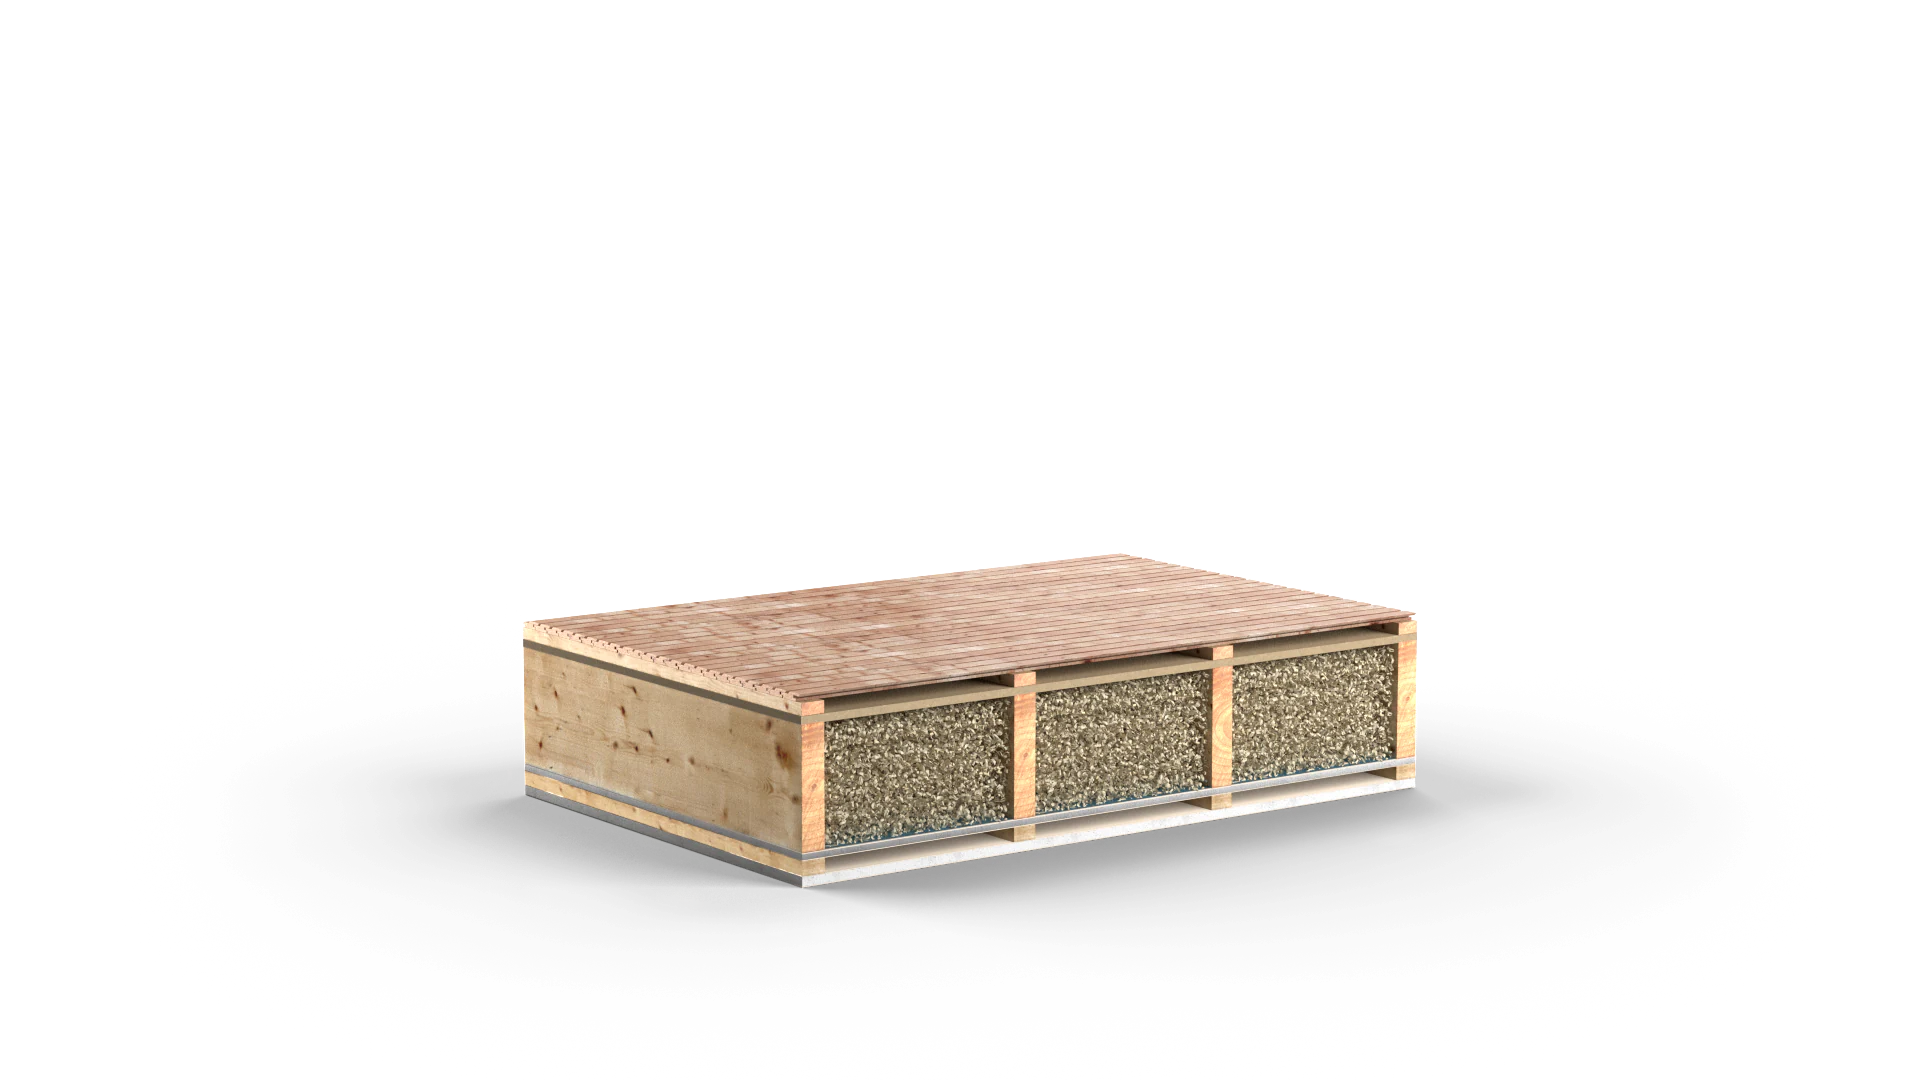
There’s more to our Baufritz exterior wall than meets the eye. Seen from the outside, it has an external façade and an interior skin. But it's what is in-between that really makes the difference.
The frame is filled uniformly with wood shavings that have been impregnated with natural materials for conservation and fire retardancy. This multiple-award-winning product provides thermal insulation in summer and winter, and helps to improve the quality of the indoor air.
A kind of non-woven fabric made of carbon fibre and paper. This innovative technology has been shown to effectively limit the influence of radiation and electromagnetic fields.
This is a Baufritz wall
Not all images could be uploaded

= Our exterior wall makes an outstanding contribution to protecting the environment and ensuring a healthy living environment. It is available in a wide range of design options.
Would you like to know more about our exterior wall?
SEE THE FACT SHEET FOR THE BAUFRITZ WALL >
Do you live in a cold, snowy climate and need extra insulation?
Our 46-cm-thick Baufritz AAA wall achieves thermal insulation value of 0.14 W/m2⋅K for PlusEnergy, solar or passive houses.

Sustainable timber construction for healthy homes.
There’s more to our Baufritz exterior wall than meets the eye. Seen from the outside, it has an external façade and an interior skin. But it's what is in-between that really makes the difference.

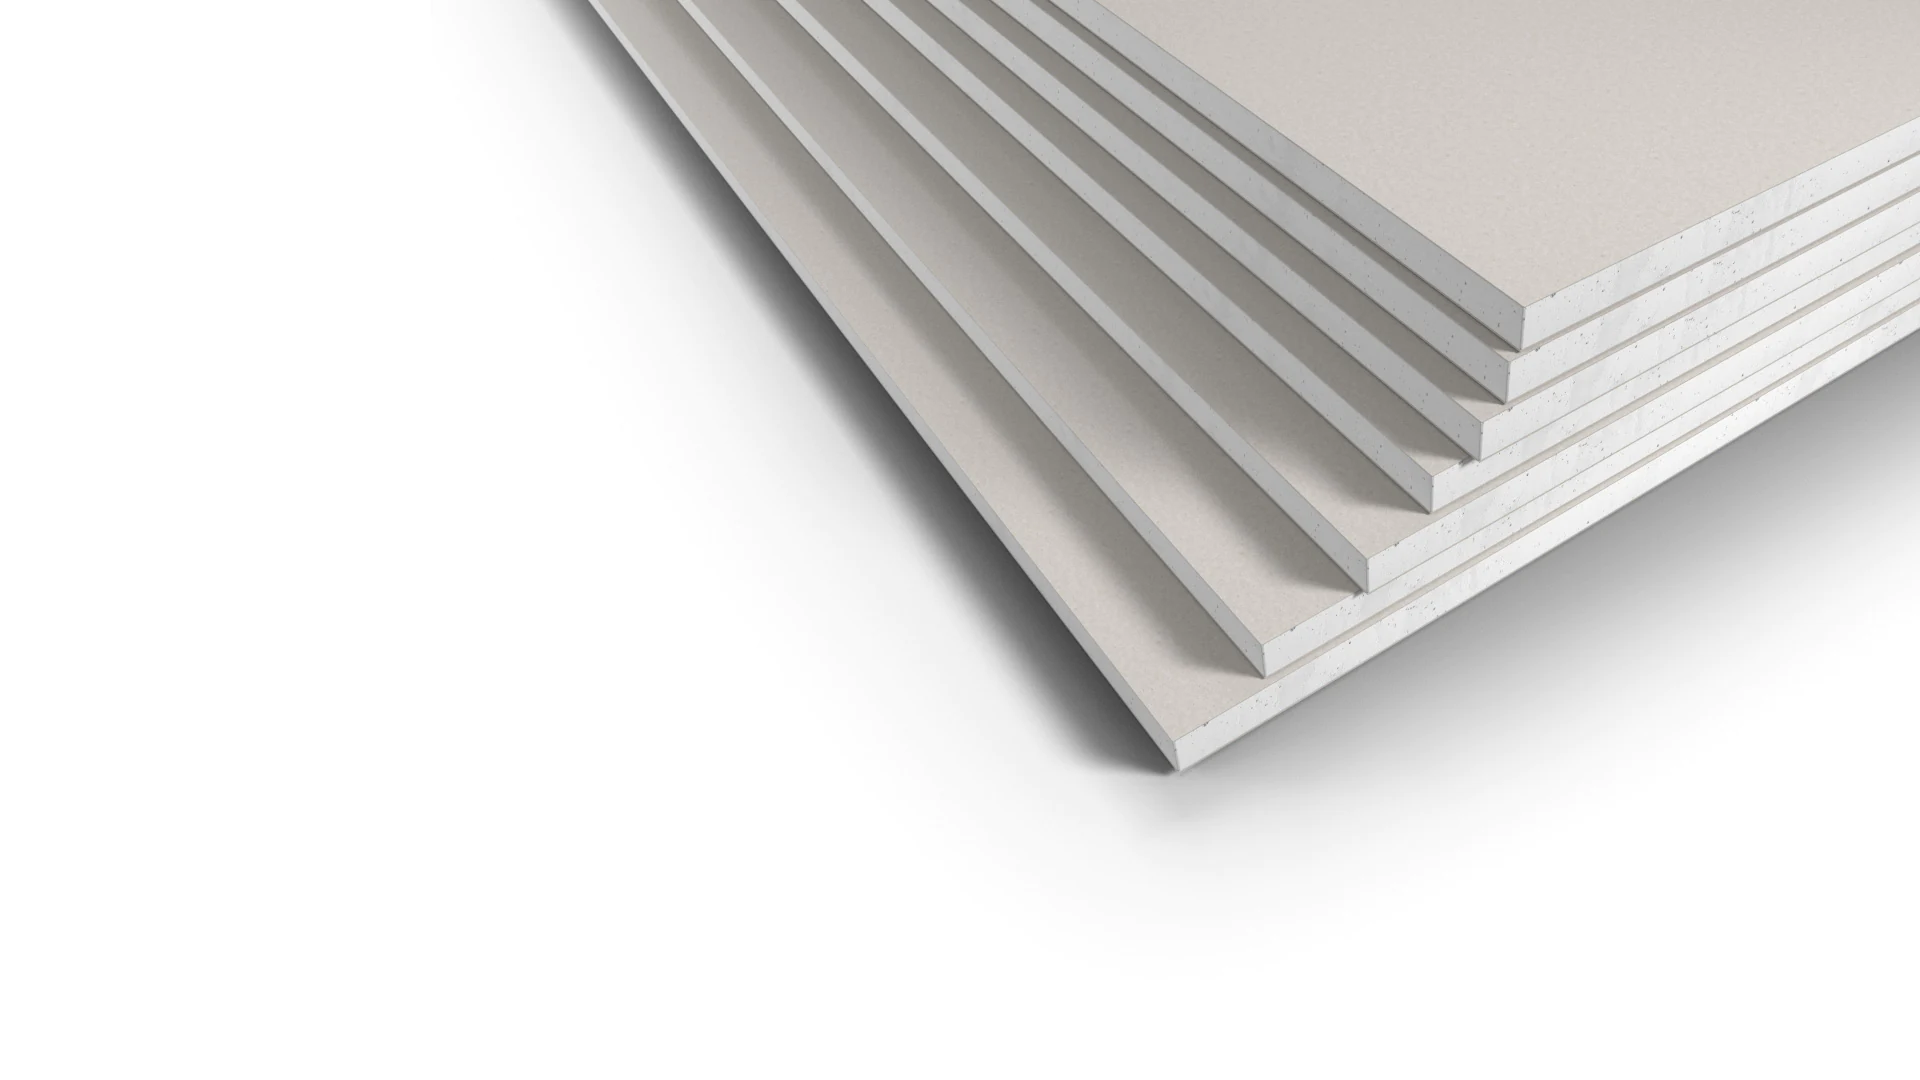
The side of the wall facing the house interior is made of natural gypsum or timber paneling. It can be finished to your personal taste, for example with clay rendering, wallpaper or a coat of paint.
Thickness: 18 mm

Behind the wall surface inside the house is the layer where the cables and supply pipes are routed, e.g. for electricity, water and heating. These are also accessible for future installations.
Thickness: 30 mm

This layer has a structural function and helps to reinforce the building.
Thickness: 12 mm

This layer is made of technical paper, and it acts as a vapour barrier to protect the construction against moisture.

This frame holds the subsequent layer of our multiple award-winning insulation material, and is made of locally grown, solid structural timber.
Thickness: 240 mm

The frame is filled uniformly with wood shavings that have been impregnated with natural materials for conservation and fire retardancy.
This multiple-award-winning product provides thermal insulation in summer and winter, and helps to improve the quality of the indoor air.

A kind of non-woven fabric made of carbon fibre and paper. This innovative technology has been shown to effectively limit the influence of radiation and electromagnetic fields.

This layer protects the construction against the effects of the weather, while allowing moisture to pass through to the outside.

Counter battens help protect the wall against atmospheric exposure. A grill also helps keep out small animals.

The visible external skin of the wall also provides weather protection and can be designed individually.
= Our exterior wall makes an outstanding contribution to protecting the environment and ensuring a healthy living environment. It is available in a wide range of design options.
Would you like to know more about our exterior wall?
See the fact sheet for the Baufritz wall >
Do you live in a cold, snowy climate and need extra insulation?
Our 46-cm-thick Baufritz AAA wall achieves thermal insulation value of 0.14 W/m2⋅K for PlusEnergy, solar or passive houses.
